BrianWilliams

BEDS4
BATHS2 full 1 partial
SQUARE FEET3,079
MLS#10012012
STATUSComing Soon
PROPERTY TYPEResidential - Single Family
SUBDIVISIONHasty Hill Farms
SCHOOLOttawa Hills
Property Description
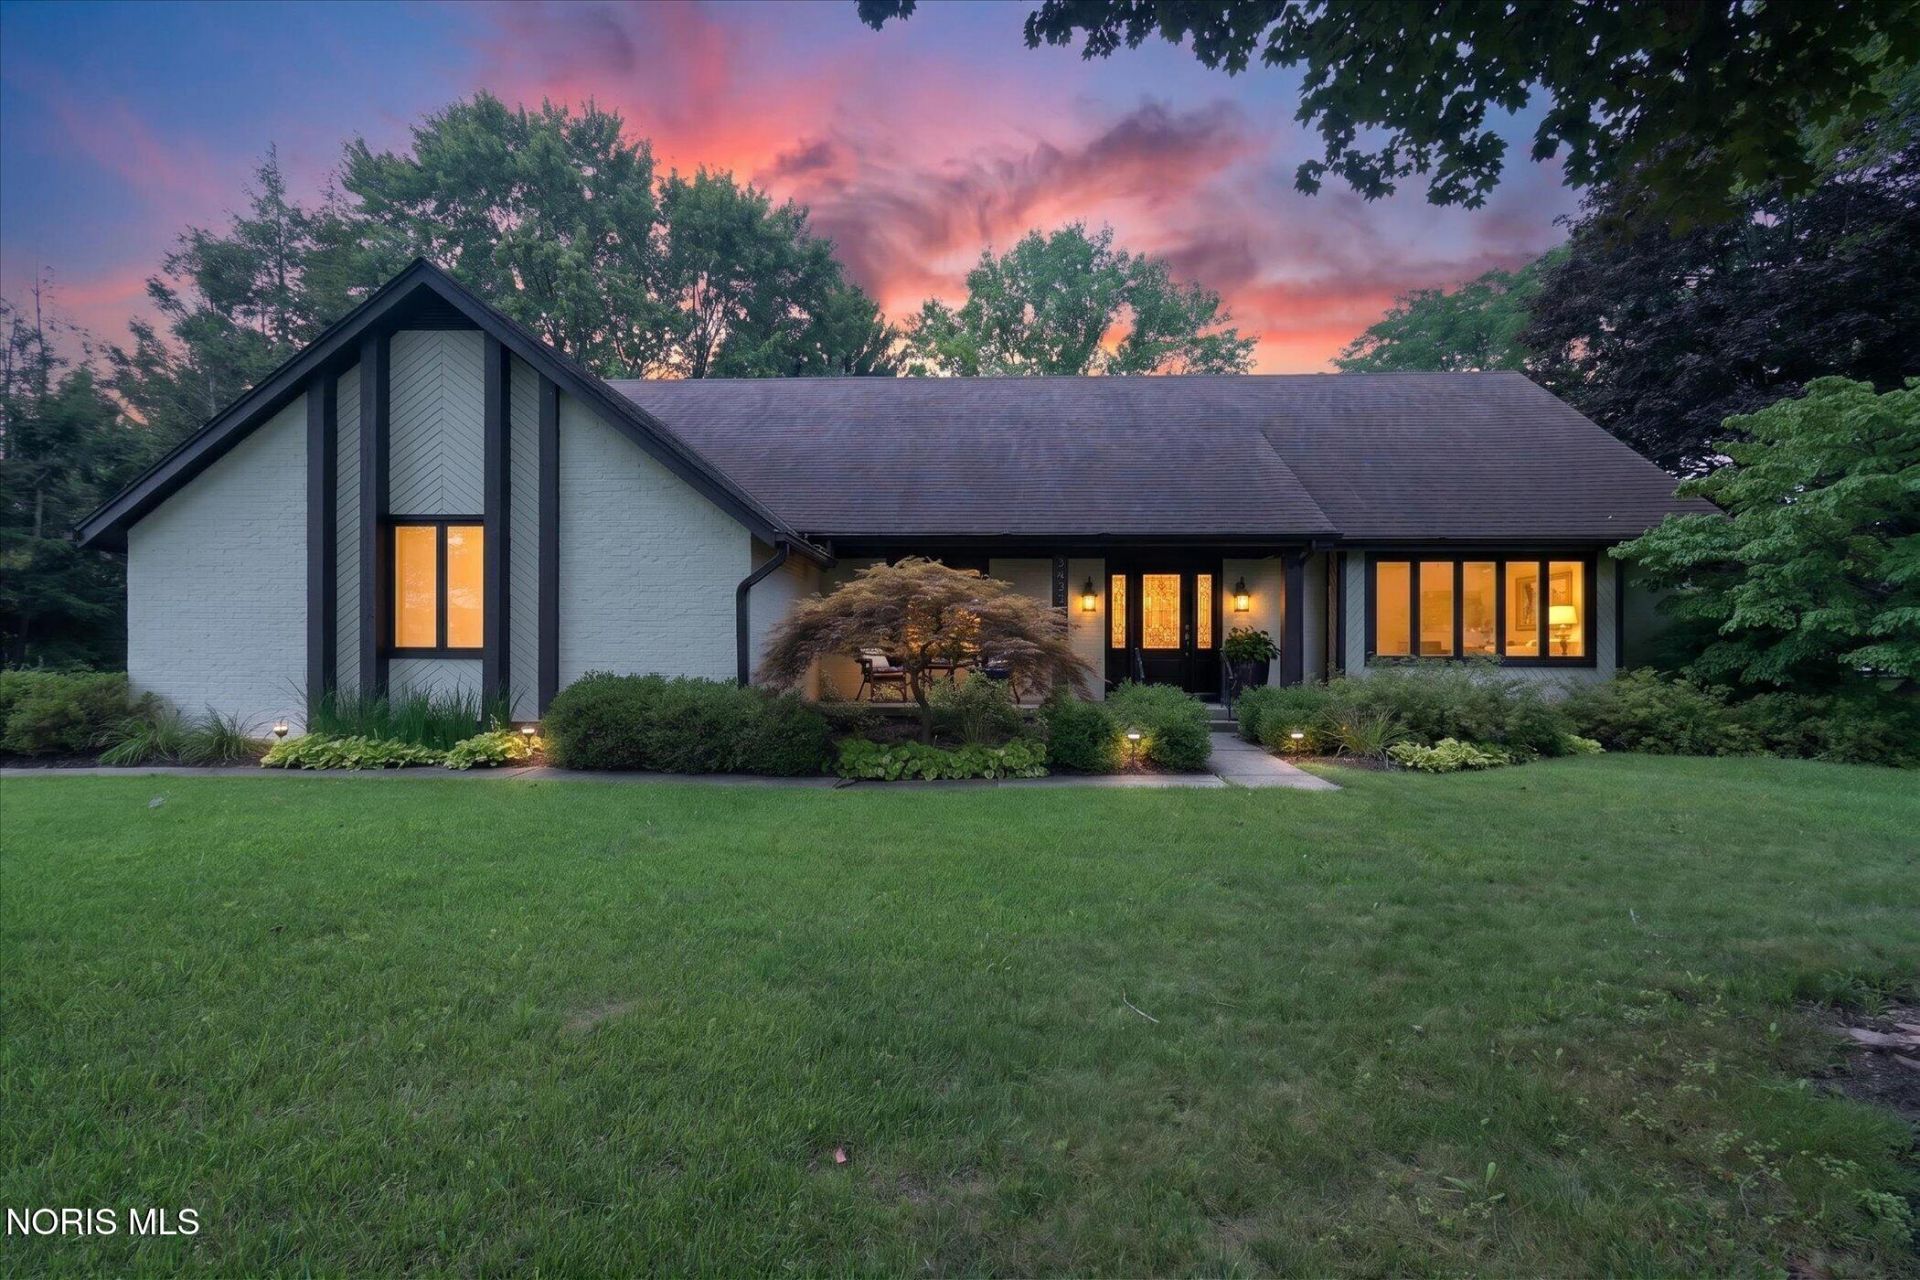
Wonderfully updated, steps from Wildwood Metropark - welcome to 2945 Riva Ridge. Beautiful contemporary located in desirable Hasty Hills! Center hall front entry flanked by formal living and dining rooms lead to kitchen/family room. Renovated kitchen includes newer cabinetry, granite counters and island + eat in area flows into comfortable family room featuring stacked stone fireplace and access to expansive fenced in backyard with newly installed deck. Main level primary suite - Custom tiled bath with glassed in shower, deep soaking tub, double vanity and heated floors. Three additional spacious bedrooms upstairs with updated full bathroom. Finished lower level adds to the footprint with additional storage. Attached 2.5 car garage. Covered front porch adds to the charm. Tremendous main level living option, hard to find in Ottawa Hills. Ottawa Hills schools and amenities, get inside!
Property Features
Property Type: Residential - Single Family
Basement: Concrete, Partially Finished
Basement: Yes
Cooling: Central Air
Fireplaces: 1
Garage: 3 car attached
Heating: Forced Air, Natural Gas
Home Style: Traditional
Lot Size: 0.45 Acres
Roof Type: Asphalt, Shingle
Stories: 1.0
Year Built: 1980
Amenities
Ceiling Fan(s)
Eat-in Kitchen
Separate Shower
Feature Descriptions
Appliances: Dishwasher, Microwave, Gas Oven, Refrigerator
Days on Site: 1
Exterior: Aluminum Siding
Fencimg: Split Rail
Fireplace: Family Room, Gas
Flooring: Carpet, Tile, Hardwood
Laundry: Main Level
Lot: Landscaped
Lot Dimensions: 137X142
Parcel#: 88-35361
Parking: Asphalt, Additional Parking, Attached Garage, Driveway
Parking Notes: Asphalt, Additional Parking, Attached Garage, Drivewa
Patio/Porch: Rear Porch, Front Porch
Security: Smoke Detector(s)
Sewer: Sanitary Sewer
Special View Info: Trees/Woods
Utilities: Electricity Connected, Natural Gas Connected, Sewer Connected
Water: Public
Room Sizes
Living Room: Level - Main
Dining Room: Level - Main
Kitchen: Level - Main
Family Room: Level - Main
Primary Bedroom 1: Level - Main
Bedroom 2: Level - Upper
Bedroom 3: Level - Upper
Bedroom 4: Level - Upper
Great Room: Level - Lower
Local Schools
High School: Ottawa Hills
Middle School: None
Elementary School: Ottawa Hills
School District: Ottawa Hills
Listed By / Shown By
Listed By
Agency Name: Effler Schmitt Co
Agency Phone: 419-537-1113
Shown By
Agent Name: Brian Williams
Agent Phone: Cell: (419) 348-5869
Agency Title: Key Realty

Estimate Your Payment
Estimated Payment
$ 3,536.32 per month $3,390.51 Principal & Interest $0.00 Property Tax (data not provided by mls) $145.80 Homeowner's InsuranceChange Payment Information

Privacy Policy / DMCA Notice / ADA Accessibility


This site is hosted, designed and copyright
© 1994 - 2026 by
Delta Media Group, Inc. -- Patent Pending --
Agency License Information: 1-877-539-7589 | Ohio Lic# REC.2010002888 6800 W Central Ave #B, Toledo, OH 43617 | Michigan Lic# 6505366134 8040 Summerfield Rd, Lambertville, MI 48144 | Indiana Lic# RC52400106 3029 W Smith Valley Rd #211, Greenwood, IN 46142 | West Virginia LIC# 010306 Erin Rickman, Broker. 410 Market St #3, Parkersburg, WV, 26101 | Colorado LIC# EC.100108419 603 Rood Ave, Grand Junction, CO 81501 | Nevada LIC# B.0146350.LLC 9190 Double Diamond Pwky, Reno, NV 89521 | Florida LIC# CQ1073507 16638 Mooner Plank Cir, Wimauma, FL 33598 | Illinois LIC# 481014661 640 S Washington St. Suite 212, Naperville, IL 60540
Agent License Information: Sal.2015000352 Brokerage/Company License Number: REC.2010002888
2945 Riva Ridge Road | MLS# 10012012
This single family home located at 2945 Riva Ridge Road, Ottawa Hills, OH 43615 is currently listed for sale with an asking price of $499,900. This property was built in 1980 and has 4 bedrooms and 2 full and 1 partial baths with 3079 sq. ft. Riva Ridge Road is located in the Hasty Hill Farms subdivision within the Ottawa Hills school district. Search Hasty Hill Farms real estate on brianwilliams.ikeyrealty.com today.